
Where your vehicle crossing is actually allowed to go
Most homeowners assume the crossover goes wherever the garage is. It doesn’t. The section of driveway between your boundary and the kerb sits on Council land, and the rules that decide where it’s allowed to go have nothing to do with your garage door and everything to do with what’s already in the road reserve.
Street trees. Drainage pits. Fire hydrants. Streetlights. The neighbour’s crossing. Each one carries a clearance, and if your preferred crossover position conflicts with any of them, Council decides — not you, and not the concreter.
This is the article we wish existed when clients ask us “why can’t the driveway go where I drew it.” Here’s what actually determines the answer.
Where the clearances come from
Most homeowners assume the crossover goes wherever the garage is. It doesn’t. The section of driveway between your boundary and the kerb sits on Council land, and the rules that decide where it’s allowed to go have nothing to do with your garage door and everything to do with what’s already in the road reserve.
Street trees. Drainage pits. Fire hydrants. Streetlights. The neighbour’s crossing. Each one carries a clearance, and if your preferred crossover position conflicts with any of them, Council decides — not you, and not the concreter.
This is the article we wish existed when clients ask us “why can’t the driveway go where I drew it.” Here’s what actually determines the answer.
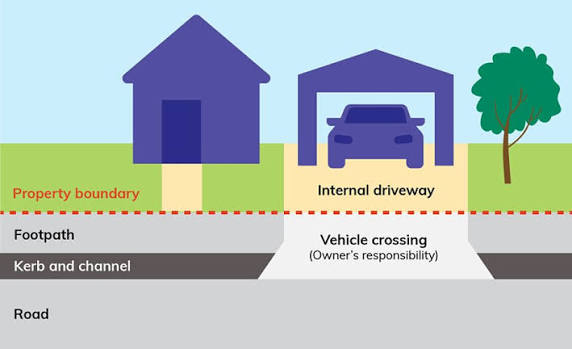
The seven clearances
In descending order of how often they move a driveway from where the owner wanted it.
Street trees: protection zone or 3 metres, whichever is greater
This is the clearance that moves the most driveways in the corridor. Especially in Berwick, where established street trees are the default rather than the exception, but also in older parts of Beaconsfield and pockets of Officer village.
A mature street tree — a plane tree, an elm, a big eucalypt — has a tree protection zone (TPZ) that scales with the trunk diameter. For a large tree the TPZ can be 6 to 10 metres in radius. If your preferred crossover position falls inside it, Council assesses:
- How much of the protection zone the crossing encroaches on
- The tree’s retention value — species, health, canopy contribution, streetscape role
- Whether the construction method can be modified to minimise damage — hand excavation, root pruning under an arborist’s supervision, bridging over major roots
The reason the clearance exists: severing the roots inside the TPZ often kills the tree, and the tree is a public asset. Councils lose canopy every year to construction — the TPZ is the mechanism that slows that down.
What actually happens on site: in most cases the crossover moves. Sometimes only a metre, sometimes to a different frontage entirely. Occasionally Council permits the works with methodology conditions — hand-dug, no machinery within the TPZ, arborist on site during excavation. In rare cases the tree comes out, and the applicant pays for both the removal and the replacement.
The tree isn’t scenery. In Berwick, it’s often what determines the whole driveway design.
7 metres between non-abutting crossovers, at the kerb
Two neighbouring properties need at least seven metres of clear kerb between their crossovers, measured at the kerb line itself (not at the boundary).
The reason: the kerb between crossovers is where street parking happens, and shorter than seven metres you can’t reliably fit a parked car. Enforce the rule and there’s always somewhere for the neighbours to park on garbage night; break it and you’ve squeezed the whole street.
What actually happens: on standard subdivision blocks with 15-metre frontages, this rule is comfortable — one crossover per lot, both up against the boundary you prefer, plenty of kerb between them. It bites on narrow lots (10-metre frontages, some inner-corridor infill) and on corner blocks where both frontages already have crossovers. On corner blocks in particular, the second crossover often gets pushed further from the intersection than the owner wanted.
6 metres from an intersection tangent point
The crossover has to be at least six metres from the point where the kerb starts to curve at an intersection, and clear of any splitter islands.
The reason: sight lines. Cars turning into your street need to see the driveway apron ahead of them, and cars pulling out of your driveway need to see traffic approaching the intersection. Closer than six metres and the geometry breaks — pulling out means edging blind into the curve.
What actually happens: corner blocks lose the option of putting the driveway on the “close” side of the block. This gets discovered late, usually after the garage has been sited on the plans. Better to check the intersection distance before deciding which frontage the driveway comes off.
1 metre from services in the road reserve
The crossover has to clear fire hydrants, streetlights, service pits, traffic management devices, and your legal point of discharge by at least one metre.
The reason: emergency access and maintenance access. A fire brigade pulling up to a hydrant with an appliance needs space to work; a service technician opening a pit needs to lift the lid without stepping onto the driveway.
What actually happens: this one usually pushes the crossover 500mm or a metre in one direction. Not fatal, but it moves the driveway line from where the owner drew it. Streetlights and hydrants tend to be where the surveyor originally put them and haven’t moved in twenty years.
0.75 metres from a drainage pit
The crossover has to clear a drainage pit by at least 750 mm. If it falls closer than that, a Class D pit lid is required — heavier, load-rated for vehicle traffic, more expensive.
The reason: standard pit lids aren’t rated for vehicles. Drive over a pit repeatedly with a passenger car and eventually the lid cracks; drive over it with a trades truck and it can fail on the first pass. Class D is engineered for the load.
What actually happens: either the crossover shifts to clear the pit, or the specification changes to include a Class D lid. Neither is a disaster, but both cost money that a lazy quote doesn’t factor in.
2 metres from a pram crossing
Two metres of clear kerb between a vehicle crossover and a pram crossing.
The reason: safe pedestrian access. A pram crossing is used by wheelchairs, pushers, and people with mobility limitations who move more slowly than an able-bodied adult. They need a bit of space before the next vehicle crossover starts, so a driver isn’t reversing across the pram-crossing exit.
What actually happens: on most blocks this clearance is comfortable. It bites on end-of-street properties where the pram crossing on the corner is close to your frontage.
Grades: 1 in 50 minimum, 1 in 10 maximum
Not a clearance in the horizontal sense, but a constraint that decides where the driveway can go.
The crossover has to fall at least 1 in 50 (2%) to drain, and no more than 1 in 10 (10%) to be driveable by a standard passenger car without scraping the underbody.
What actually happens: on flat estate blocks in Pakenham and Officer, this is a non-issue. On sloping blocks in Beaconsfield Upper or the older parts of Berwick, it’s the constraint that decides the whole driveway design. Sometimes the driveway has to angle across the block to keep the grade under 1 in 10; sometimes it needs a retained edge or a step-down.
What to do when clearances conflict
On many corridor blocks, the clearances stack up neatly and there’s a comfortable window for the crossover exactly where the garage is. On some blocks — especially older ones with mature trees, corner blocks, or narrow-frontage infill — two or three clearances conflict with each other, and the owner’s preferred position is impossible.
The order to resolve them:
- Street trees first. They move the driveway the most, and they’re the least negotiable. Everything else is engineering; the tree is a public asset.
- Intersection distance next. Sight-line rules are enforced strictly because they involve traffic safety.
- Neighbouring crossovers third. Sometimes solved by shifting your crossover, sometimes by talking to the neighbour before either of you starts a build.
- Services (hydrants, pits, streetlights) fourth. Often solved with 500mm-scale shifts that don’t change the driveway’s overall geometry.
- Pram crossings and pit-lid rules last. Rarely the deciding constraint.
Where the constraints stack up so badly the driveway can’t go on the frontage you wanted, the options are usually: put it on a different frontage (corner blocks), reposition the garage (still possible during design phase, expensive after), or apply for a variation with methodology conditions (works occasionally, adds weeks).
What doesn’t work: pouring anyway and hoping. Council can and does require crossings built without the correct clearances to be removed and reinstated. That’s a very expensive way to discover the rules.
Check before you finalise the plans
The single most useful thing a homeowner can do, and it costs nothing: stand on the footpath in front of your block and look at what’s actually there.
- Is there a street tree? How big?
- Where’s the nearest intersection?
- Where does your neighbour’s crossover come off the kerb?
- Is there a hydrant, streetlight or service pit within 5 metres of where you’d put the driveway?
- Where does your stormwater discharge — is there a pit at your kerb?
Anything that catches your eye is worth flagging to whoever’s designing the driveway. Better to know at the plan stage that the street tree is going to push the garage 2 metres one way than to discover it after the frames are up.
For the full process on lodging the road reserve consent and what happens after clearances are checked, see the Cardinia crossover permit guide. For the specification of the concrete itself, and how the driveway on your own land ties into the crossover, see concrete driveway and vehicle crossings in Pakenham. And for what we build across the rest of the corridor, see concreters in Pakenham.