
Concrete Driveways in Pakenham
A concrete driveway is a slab, and every slab is a footing. That’s the part most quotes skip. Whether yours cracks in five winters or holds flat for thirty is decided before the concrete arrives — by what’s under it, what’s inside it, and where the joints go.
This page explains what we build and why it costs what it costs. If you want the crossover half of the job — the section between your boundary and the kerb — see vehicle crossing for how that piece works, because it’s a different job under different rules.
Designed to your site classification, not to your suburb
You’ll read a lot of confident writing about the soil in Pakenham. Be careful with it.
Under AS 2870, a site classification is a laboratory result from your lot. It’s derived from shrink-swell testing on samples taken during a real geotechnical investigation, and it’s sensitive: a small change in the measured index moves the site up a class, and earthworks on the block can change the answer again.
The corridor isn’t uniform either. The geology through here is basalt valley flows separated by ridges of older basement, under a veneer of sand and clay, with alluvium along the creeks. Which means nobody can tell you your site classification from the suburb name, and any quote that reinforces to “the Pakenham soil class” is guessing at your footing design.
If you’ve built recently, you already have a soil report — it came with your slab documentation. Send it with your enquiry. Your driveway’s reinforcement, base depth and jointing come back designed against the actual number, not an average.
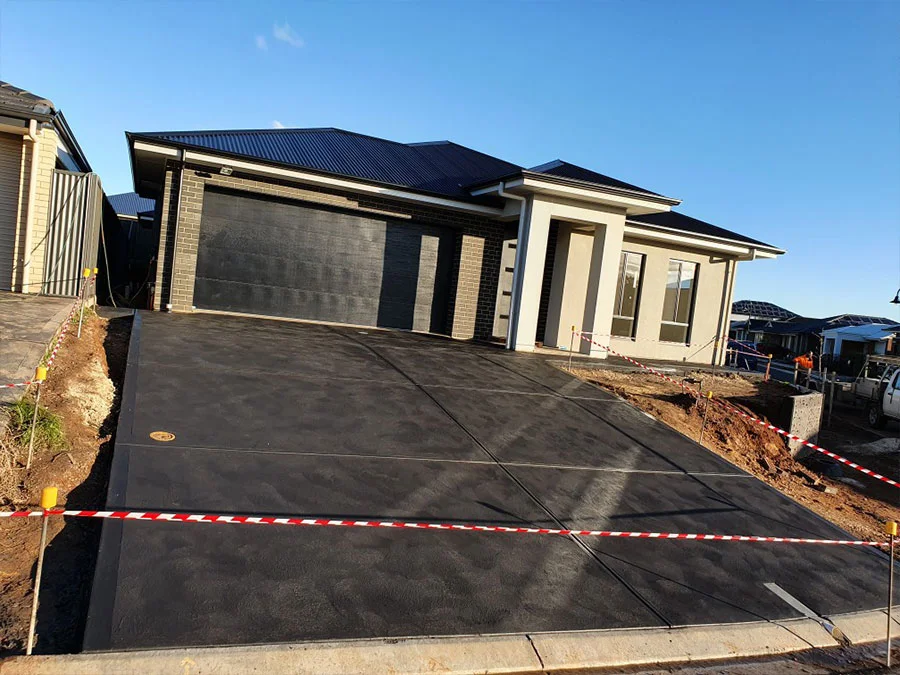
What we actually build
The build order below is the one that decides whether a driveway holds. Every step is a place a cheap quote saves money.
Subgrade and base
We strip topsoil to firm natural, or to the level your soil report specifies. Base is 50 mm of 20 mm class 3 crushed rock, mechanically compacted — not spread and rolled with a whacker pass for show. On reactive sites the base depth increases and a moisture barrier goes down before it.
On new estate blocks the subgrade has been driven over by every trade since the frame went up. It’s compacted, but not the way an engineer means compacted. Ripping and re-compacting is a real line on those jobs; if a quote skips it, ask why.
Reinforcement
Mesh sits on bar chairs. Not thrown on the subgrade, not “pulled up as we pour” — on chairs, with 50 mm cover to all edges. Sizing comes from your site classification: SL62 is common on stable ground, SL72 on more reactive sites, heavier where the report calls for it. Overlaps are two full squares tied, not butted.
Mesh doing its job at 50 mm of cover is the difference between hairline surface cracks and structural failure. Mesh sitting on the ground with 100 mm of concrete over it isn’t reinforcement, it’s ballast.
Concrete and pour
Standard driveway mix is 25 MPa (N25) at 120–150 mm thickness, sized to the load and site class. Thicker at the crossover, edges and vehicle turning points. Reo-grade slump on delivery, screeded, bull-floated, then finished.
A driveway on the boundary of the road reserve gets the crossing spec instead — different drawing, different requirements. That’s the crossover, and it’s covered separately.
Joints
Joints are where a driveway either lasts or looks lousy. Two kinds:
- Control joints — saw-cut to a quarter of the slab depth, cut on time, spaced no further apart than 30 times the slab thickness (so around 3.6 m on a 120 mm slab). Cuts made too shallow, or too late, don’t control anything — the slab cracks where it wants to.
- Expansion joints — isolating the slab from the house, the garage, the kerb, and any fixed structure. Without them, thermal movement pulls a corner off the slab.
Cutting joints on time isn’t a nice-to-have. It’s a two-hour window that decides where your driveway cracks for the next thirty years.
Finish
Standard finish is a light broom to AS 4586, which classifies slip resistance — and that matters more on a sloping driveway than it does on a flat one. Edges and joints are tooled after the broom is applied so the pattern reads consistent across the whole slab.
If you want a decorative finish — exposed aggregate, honed, coloured, patterned — the base build is the same. The finish sits on top. See exposed aggregate or decorative concrete for what’s involved.
Fall, drainage and where water goes
A driveway that sits flat pools water against the garage door and the front footings. Standard fall is 1 in 50 minimum, 1 in 40 preferred, set away from the building and toward your legal point of discharge.
The legal point of discharge is the location your stormwater is permitted to leave the site — it’s shown on your title plan or your building drainage design, and it’s not the same as “wherever the driveway ends.” We check it before quoting, because the answer changes how the pour is levelled and where the surface break goes.
Cure, drive-on, and what we tell you afterwards
Concrete gains most of its early strength in the first week. Foot traffic after 24 hours, light vehicle after 7 days, and full design load after 28. We tell you the cure time before you drive on it and we don’t shorten it because you asked nicely — a car parked on green concrete lifts aggregate and prints wheel marks that don’t come out.
Where the site or the season demands it we cover the pour or apply a curing compound. That’s a real line on hot or windy days and it’s the difference between a slab that hydrates properly and one that surface-dries and crazes.
What we won't do
Three things worth being plain about, because you’ll get quotes that include them:
- Pour without a soil report on a site that clearly needs one. If we can see the ground is reactive and there’s no engineered detail, we’ll ask before we quote.
- Skip joints to save time. A driveway without proper control joints cracks; we’re not interested in warranty-servicing that.
- Build the crossover without the road reserve consent. That one isn’t a preference, it’s a $20 million public liability threshold set by Council — and it applies to every concreter, whether they mention it or not.
The last one catches homeowners off guard the most. If you want the detail, it’s on the vehicle crossing page.
Where we work
Pakenham, Officer and the Cardinia corridor are the core of what we do. If you’re after a concreter in Officer or a concreter in Beaconsfield, those pages cover what changes for each suburb — particularly Beaconsfield, where the municipal boundary runs through the town.
For the rest of what we build and how we work, see concreters in Pakenham.
Send your address, what you want poured, and your soil report if you have one. We’ll come back with the specification we’d build to, the joint layout, and the fall design — not just a number.